


Home Extensions Sydney
Expand your home with Sydney's trusted extension builders. From rear extensions and second-storey additions to kitchen extensions, Kongstruction manages everything from design and approvals through to construction and final handover.
Get Your Free Extensions Quote


Sydney Home Extension Builders You Can Rely On
Every extension project in Sydney runs into the same set of constraints: narrow blocks, side-setback rules, and council conditions that shift from one suburb to the next. Getting an extension right means designing around these limits, not fighting them.
We specialise in second-storey additions, rear extensions, and kitchen extensions that integrate cleanly with your home's existing structure. It's not just about smart design to match new work to an existing edifice, it requires builders who understand how the previous structure was constructed.
As Sydney home extension builders, we manage every stage of your project directly, from the first site visit through to the final handover.
Second-Storey Extensions
Council Approval Assistance
Dedicated Project Management
Rear & Kitchen Extension Specialists
Testimonials – Here What Our Customers Say


Our Home Extension Services
We design and build extensions suited to Sydney's housing stock, from compact rear additions to full second storey builds.
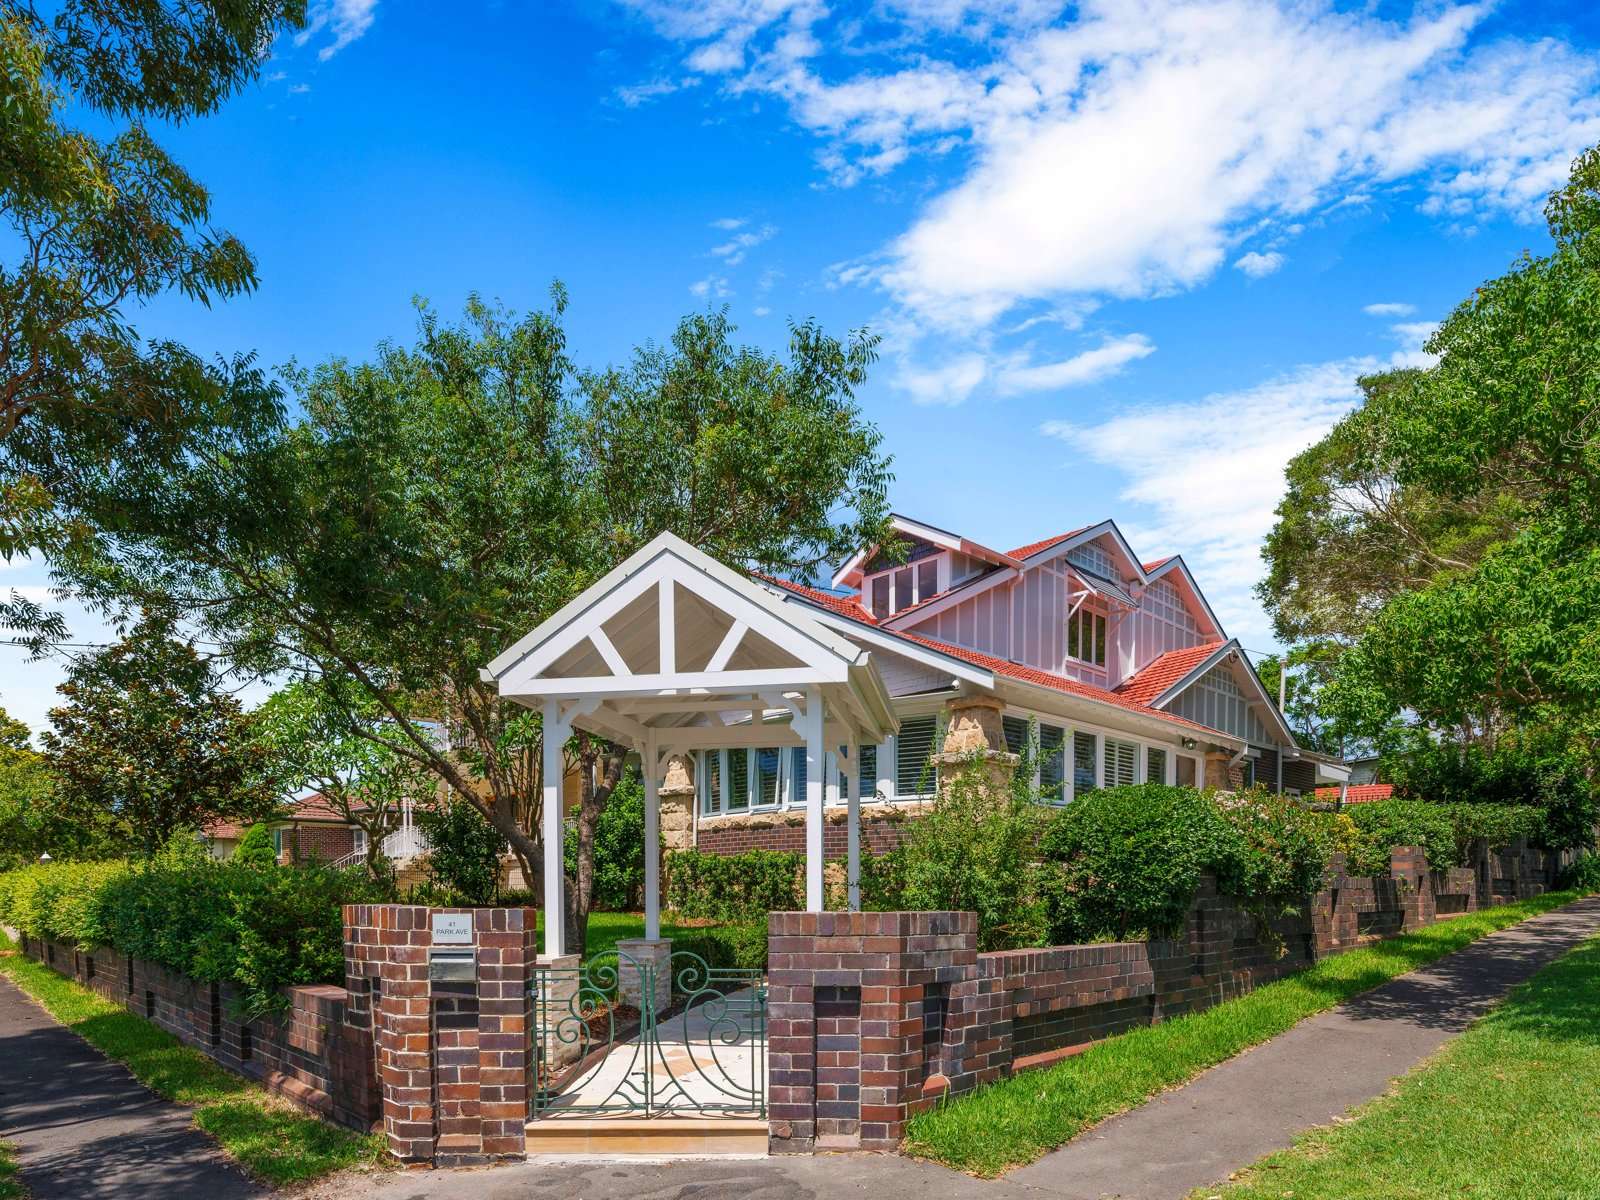
Second Storey Extensions
Adding a second storey gives you extra space without reducing your block's footprint. It also means working with your home's existing foundations and structure, which need assessment before any design work starts. We examine load-bearing capacity early to ensure that the design matches what your home can realistically handle.

Rear Extensions
A rear extension is often the most straightforward way to add space, particularly for kitchens, living areas, or an extra bedroom. Success here comes down to matching rooflines, materials, and floor levels to the original build, so the extension reads as part of the home rather than an add-on.
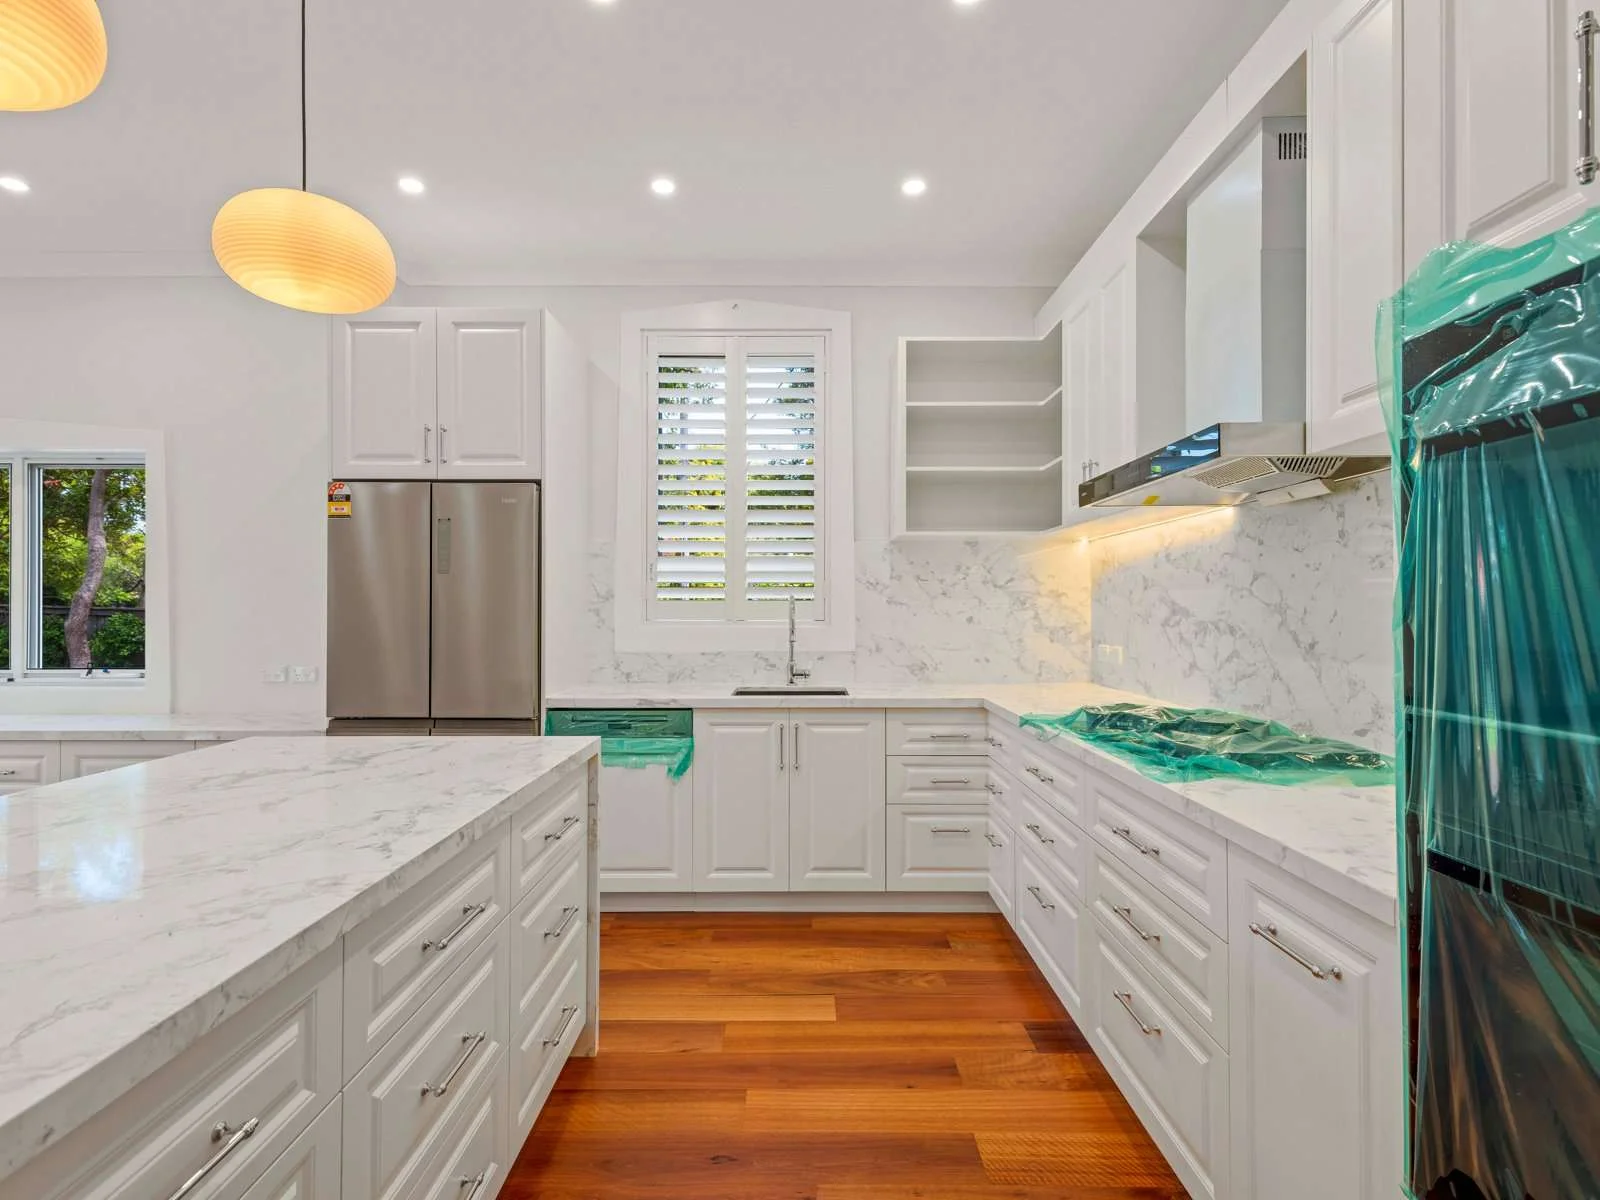
Kitchen Extensions
Many Sydney homes have kitchens that were never designed for how families actually use the space today. A kitchen extension opens up the layout, adds natural light, and connects the kitchen to outdoor living areas. We handle the structural work this involves, including removing walls where needed.
Our Extension Project Videos
Our Sydney Home Extension Process
We follow a structured process to ensure your home extension is delivered smoothly, from the first site visit through to the final handover.
Site Visit & Assessment
We start by inspecting your property, checking block constraints, existing structure, and council zoning. This shapes what's realistically achievable before any design work begins.
Design & Engineering
We work with designers and structural engineers to develop plans that suit your home and integrate with the existing build. Load-bearing and foundation requirements are assessed at this stage.
Council Approval
Depending on the scope, your extension may require a Development Application or qualify as complying development. We manage submissions and liaise directly with council.
Construction
Our team builds in planned stages, tying the new structure into your existing home. We coordinate every trade on site and keep you updated as each stage progresses.
Final Handover
Once construction finishes, we walk you through the completed extension and resolve any outstanding details before handover.
Our Extentions Projects
Building Out on a Small Sydney Block
Sydney's inner and middle-ring suburbs are full of narrow blocks, some barely wide enough for a driveway. Extending on a small block means every metre counts, and council setback rules limit how far you can build out or up.
A well-planned second storey often makes more sense than a rear extension when land is tight, since it adds space without eating into your remaining yard. Side-setback and height restrictions still apply, so the design needs to work within those limits from the start, not as an afterthought once plans are drawn up.
We assess your block's constraints during the initial site visit, before any design work begins. This means the concept you see is one that can actually get approved and built, rather than a plan that needs reworking once it hits council.
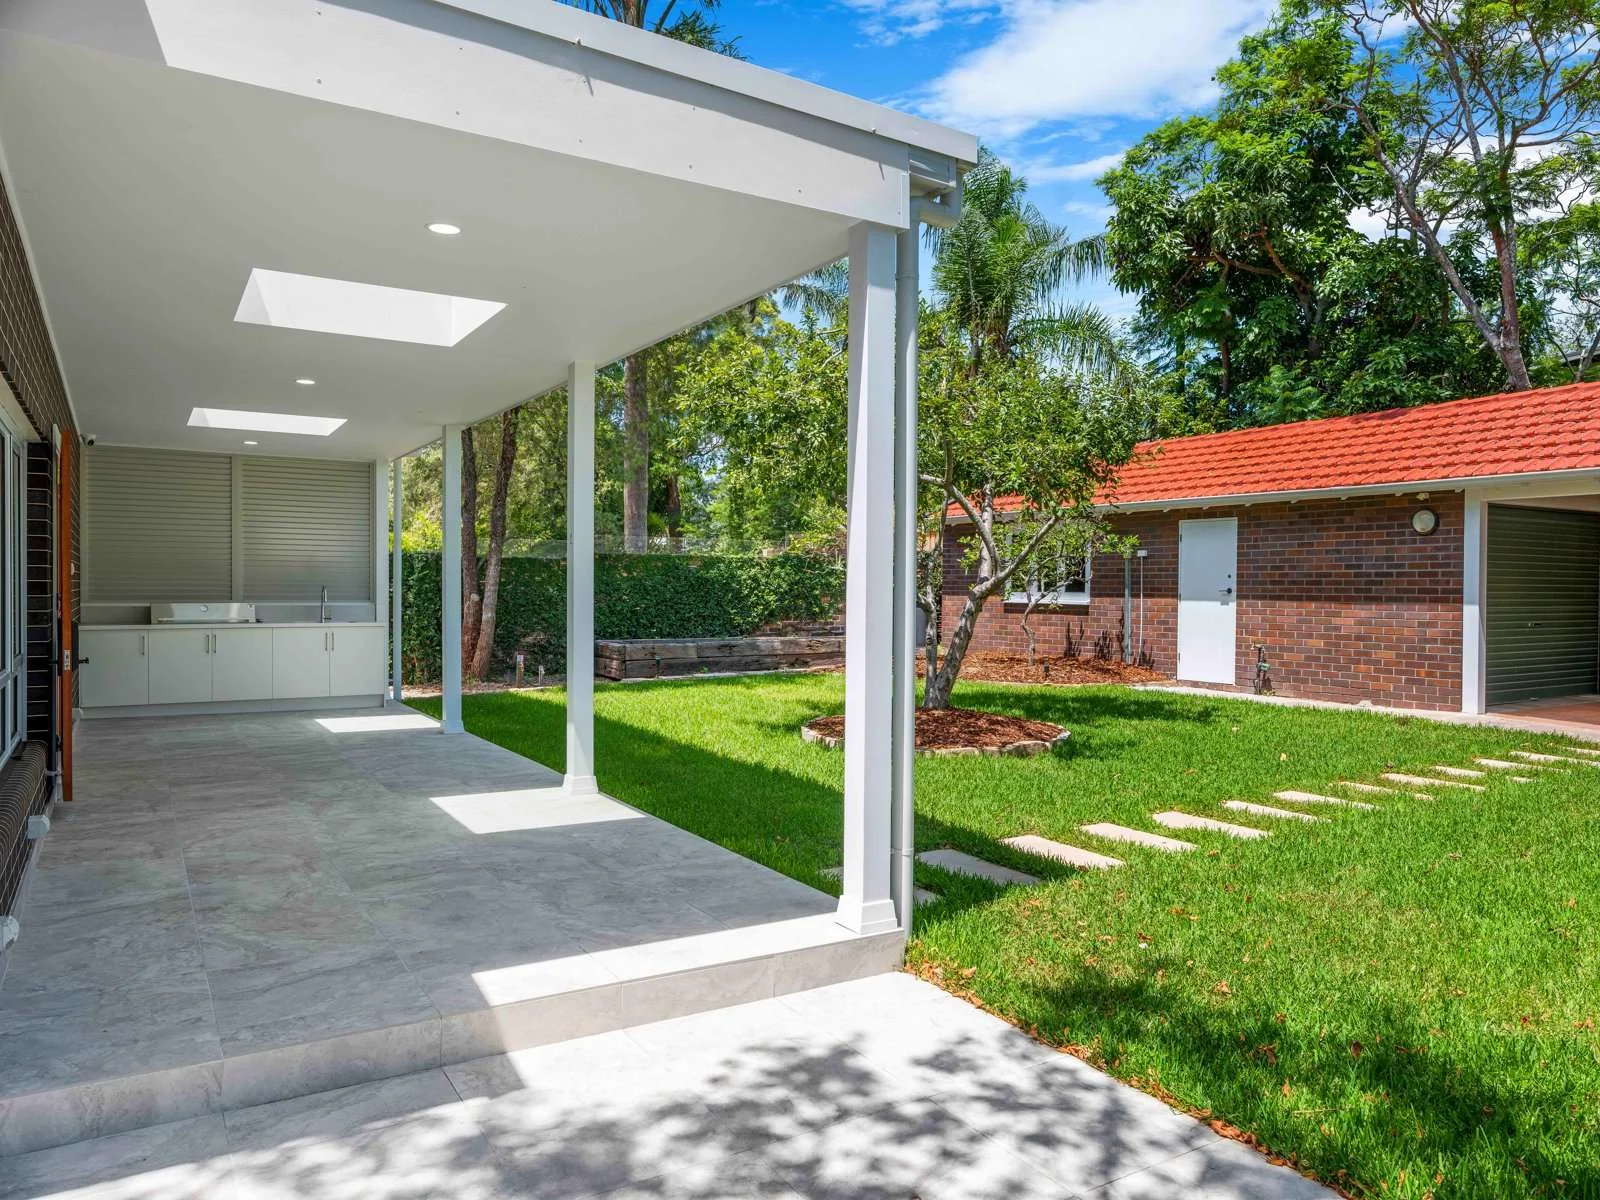
What Affects Home Extension Cost in Sydney
Home extension cost Sydney-wide shifts significantly depending on what you're building and where. A ballpark figure from a neighbour's project rarely translates to yours.
Type of Extension
A single-storey rear addition costs less than a second storey build, which involves structural upgrades to support the new level.
Structural Work
Extending into existing walls, removing supports, or tying new foundations into an older structure adds engineering costs beyond the build itself.
Block Conditions
Narrow blocks, sloping sites and limited access can increase labour, engineering and material costs during construction.
Council & Design Requirements
Extensions on heritage-listed homes or within conservation areas often require specialised approvals, materials and finishes.
Finish Level
Custom joinery, premium fixtures, quality materials and the calibre of trades engaged all influence the final project cost.
Accurate Quotes Based on Your Home
We provide a detailed quote once we've completed your site visit and understand your home's specific conditions. This gives you an accurate figure early, rather than a broad range that shifts once construction starts.
Why Choose Kongstruction as Your Extension Builders
Proven Experience with Second Storey & Rear Extensions Across Sydney
Skilled at Matching New Builds to Existing Structures & Rooflines
In-House Project Management, No Outsourced Coordination
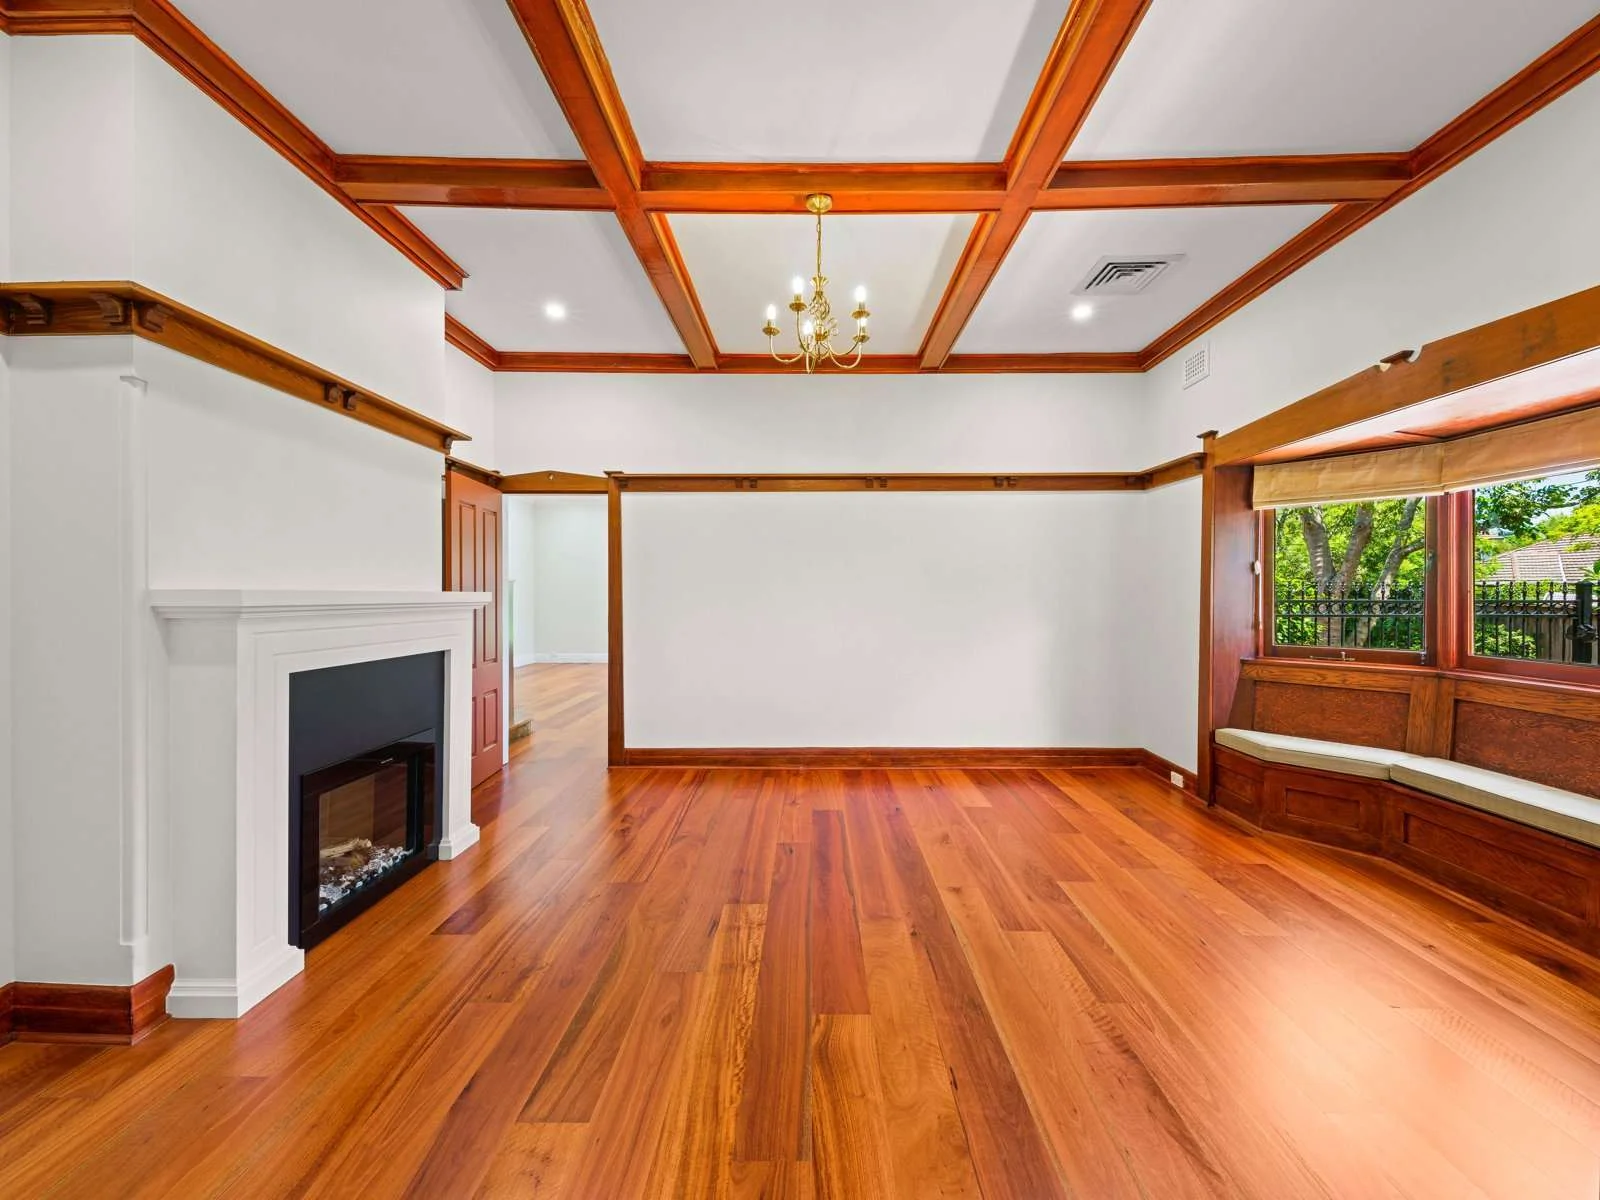
Direct Council Liaison for DA & Complying Development Approvals
From Structural Work to Final Finishes, One Team on Site
Transparent Quoting & Updates at Every Stage
Approval Pathways for Sydney Extensions
Not every extension needs council approval through a full development application. Smaller, single-storey rear extensions often qualify for complying development home extension pathways, which move through a private certifier rather than the council.
Second-storey additions, larger footprints, and work on heritage-listed or character homes usually need DA approval for home extensions Sydney councils assess directly. This process takes longer and can involve multiple rounds of feedback before approval comes through.
We determine which pathway applies during your site visit before design work commits to a direction that won't get approved. Choosing the wrong pathway, or submitting a design that doesn't fit council requirements, can add months to a project that should have moved quickly.
DA Approval
Common for second-storey additions, larger extensions, heritage homes and projects with more complex planning requirements.
Complying Development
A faster pathway that may suit eligible single-storey rear extensions through a private certifier.
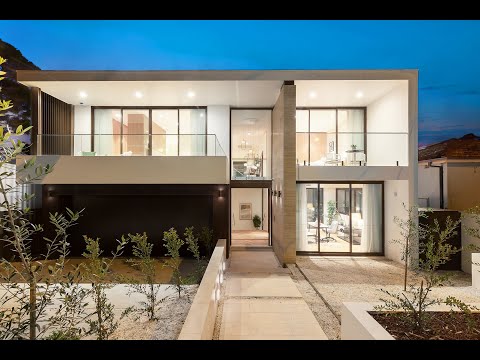
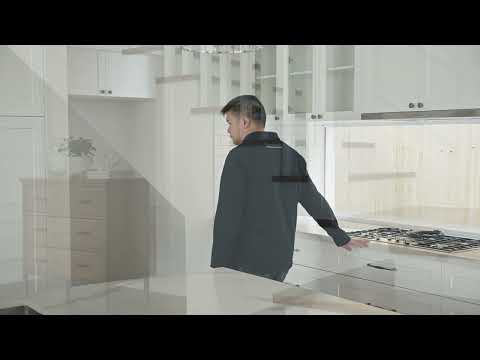
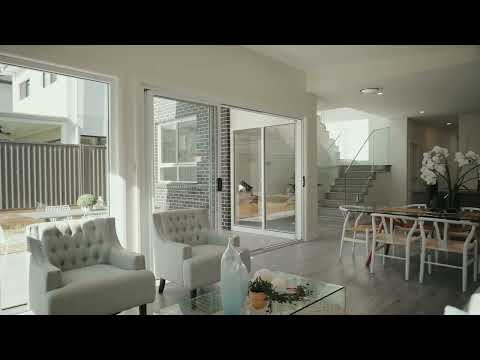
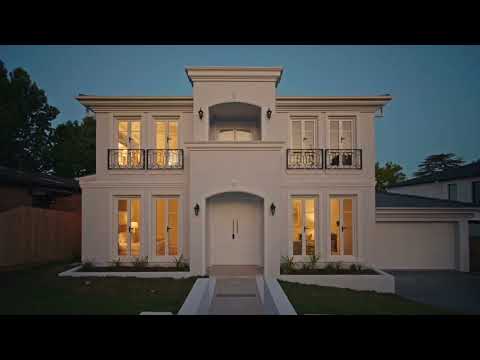
Video Gallery

Beyond Home Extensions
Some homes have outgrown what an extension can offer, and that's where a knockdown rebuild often makes more sense. Others only need to improve what's already there; our home renovation crew can handle anything from a single room update to a complete interior overhaul.
Before any new build begins, a site sometimes needs clearing, which our demolition crews manage in full compliance with council regulations. On vacant or cleared land, we also deliver custom homes designed around your brief, along with house and land packages for a more streamlined build process. Foundation work, load-bearing changes, and other structural upgrades run through most of these projects in some form.
No matter which service applies, the same team stays on your project from planning through to completion.
Areas We Serve Throughout Sydney
FAQs
Does a Sydney house extension require council approval?
How long does a home extension take to build?
Can I add a second storey to any home?
Will I have to relocate during construction?
What's the difference between a small extension and a full renovation?
Get Started on Your Home Extension
Thinking about extending your Sydney home? Book a site inspection, and we’ll show you what’s conceivable, which approval procedure applies, and how much it will cost.