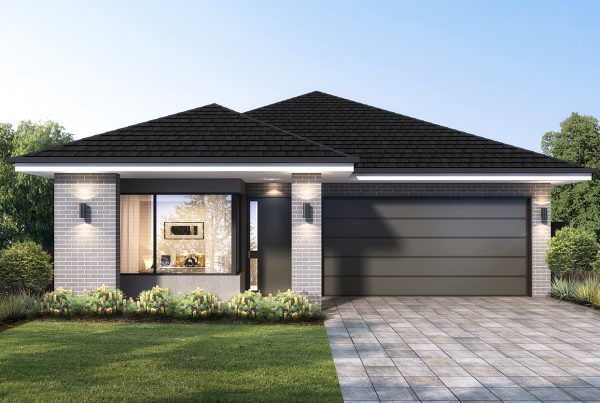
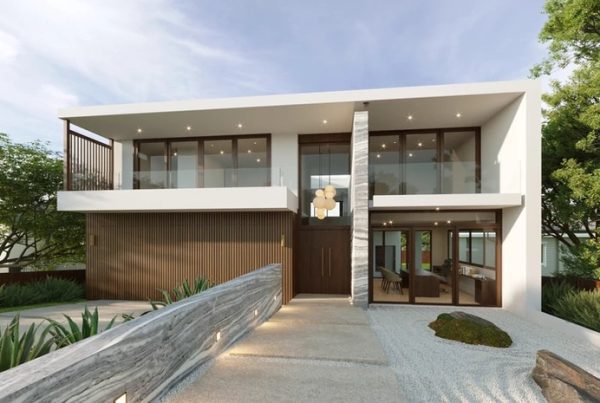
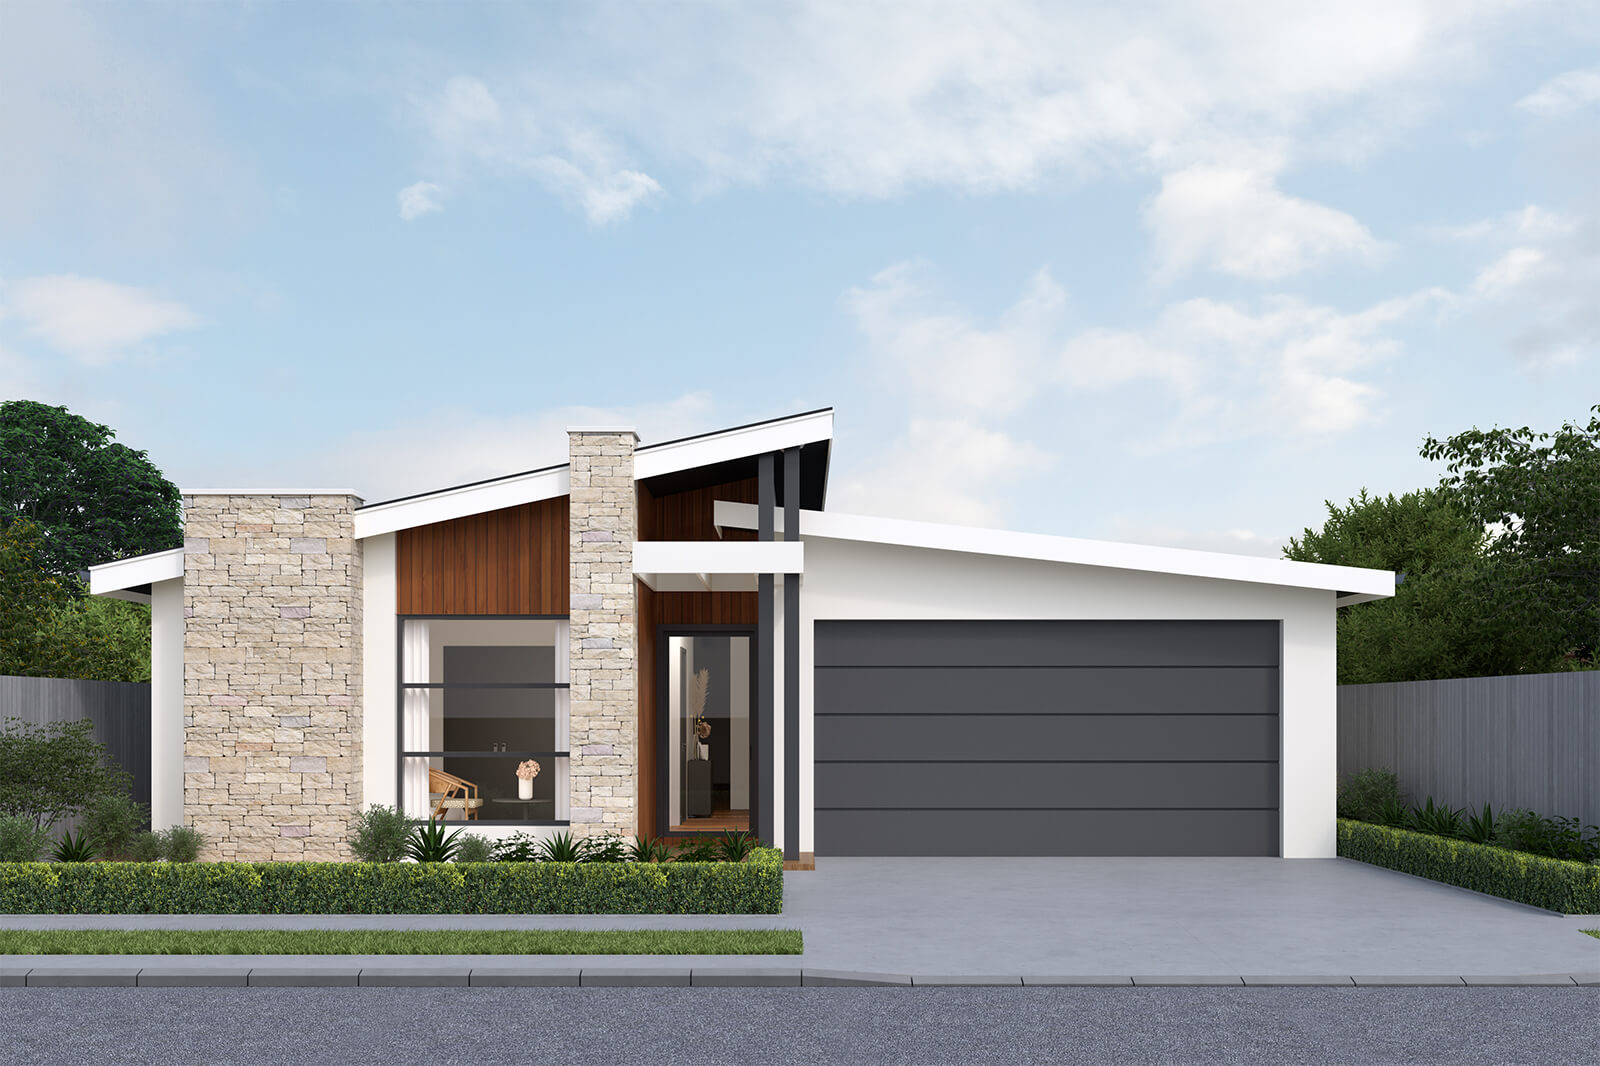
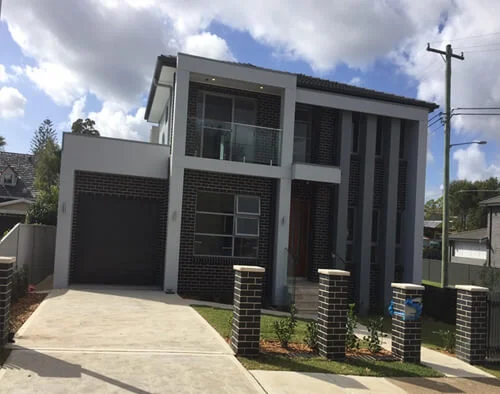
Squeezed-in Builds the New Norm for Sydney’s House & Land Packages?

05 Aug 2025
Squeezed-in Builds the New Norm for Sydney’s House & Land Packages?

"In some of Sydney's newest suburbs, you could almost reach out your window and shake hands with your neighbour without even going outside."
That's not only a strange thing to say. It's the case in many new developments, where the walls of the new residences are so close together that they almost touch. A viral video of such a project recently set social media on fire, getting thousands of shocked responses from Australians. And it's easy to see why!
For many years, the Australian ideal meant having a big backyard with a lawn for the kids to play on and maybe even a vegetable garden. But that picture is changing quickly because lot sizes are getting smaller, land prices are going up, and the rush to build more homes is on. As cities become more crowded, big concerns come up: what do we gain in housing availability and affordability, and what do we lose in liveability, green space, and privacy?
 I've talked to architects, city planners, and people who work in the field, and they all agree that this is more than just a fad in design. It's a sign of bigger problems in our housing market. People in Sydney want home and land packages more than ever, but the method these packages are supplied is changing, for better and for worse.
We'll talk about why zero-lot line developments are becoming more popular, the planning restrictions that shape them, the hidden costs of losing open space, and what smart buyers can do to make sure they don't have to give up quality of life for more square metres of housing.
The key reason? Getting the most out of constructing space on lots that are getting smaller. Sydney's land is pricey. Developers can give homes bigger interiors without making the lot bigger by pushing them to the edge of the property line.
This form of architecture may seem efficient, but it has sparked heated discussions about privacy, ventilation, natural light, and the loss of flora in suburban areas.
Key factors include: But critics are worried about:
The change from wide outdoor space to maximising internal square footage shows how buyers' needs have changed. Some buyers are okay with lesser outdoor spaces if they can get a bigger property. Some people are sad about losing green space because it means Australia is moving away from its suburban identity. If you want to hire custom home builders in Sydney, you need to consider more than just the floor plans and finishes. Important things to think about are:
 Because Sydney is expected to increase, land prices are going up, and planning regulations promote density, zero-lot line and squeezed-in constructions aren't going away anytime soon. In fact, they might be the default in a lot of new estates.
But more and more buyers are becoming aware. People are starting to raise harder questions about long-term worth, liveability, and sustainability. The market will be led by those who can combine small blocks with designs that are well-thought-out, well-ventilated, and look good.
That's not only a strange thing to say. It's the case in many new developments, where the walls of the new residences are so close together that they almost touch. A viral video of such a project recently set social media on fire, getting thousands of shocked responses from Australians. And it's easy to see why!
For many years, the Australian ideal meant having a big backyard with a lawn for the kids to play on and maybe even a vegetable garden. But that picture is changing quickly because lot sizes are getting smaller, land prices are going up, and the rush to build more homes is on. As cities become more crowded, big concerns come up: what do we gain in housing availability and affordability, and what do we lose in liveability, green space, and privacy?
I've talked to architects, city planners, and people who work in the field, and they all agree that this is more than just a fad in design. It's a sign of bigger problems in our housing market. People in Sydney want home and land packages more than ever, but the method these packages are supplied is changing, for better and for worse.We'll talk about why zero-lot line developments are becoming more popular, the planning restrictions that shape them, the hidden costs of losing open space, and what smart buyers can do to make sure they don't have to give up quality of life for more square metres of housing.
What Exactly Are Squeezed-In or Zero-Lot Line Builds?
A residence with a zero-lot line is built right on or very close to one edge of the plot. Walls can be less than a metre apart instead of the usual space between residences. In some circumstances, they are virtually touching.The key reason? Getting the most out of constructing space on lots that are getting smaller. Sydney's land is pricey. Developers can give homes bigger interiors without making the lot bigger by pushing them to the edge of the property line.
This form of architecture may seem efficient, but it has sparked heated discussions about privacy, ventilation, natural light, and the loss of flora in suburban areas.
Why Are Lot Sizes Shrinking in Sydney?
The average size of a residential lot in Sydney has gotten a lot smaller in the last 20 years. Many new subdivisions now have blocks that are 250 to 350 square metres, which is smaller than the 600 to 800 square metres that were prevalent in the 1980s and 1990s.Key factors include:
- Population growth: By 2031, Sydney's population is expected to be 6.1 million.
- Urban consolidation policies: State and local governments want more density to stop cities from spreading out.
- Developer economics: Larger lots per estate mean larger profit margins because the lots are smaller.
- Housing demand: If buyers want to get into the market sooner, they may choose smaller blocks instead of larger ones.
Planning Rules & Regulations - What’s Allowed in NSW?
Every council in NSW has its own rules on:- Setbacks - How far out from the property line a building must be.
- Site coverage - The percentage of land that can be developed on.
- Privacy controls - Requirements for window positioning and screening.
The Livability Question - Are We Sacrificing Too Much?
Supporters say that squeezed-in builds:- The problem for buyers, investors, and builders is not to stop this trend; it's to make sure we develop communities that are smarter, healthier, and more liveable inside it.
- Increase housing supply.
- Keep home prices slightly more affordable.
- Reduce urban sprawl.
But critics are worried about:
- Loss of privacy - People who live next door can see right into your windows.
- Reduced airflow - Bad cross-ventilation in places that are too close together.
- Urban heat - Fewer plants mean hotter suburbs.
- Noise transfer - Sounds move more easily between walls that are close together.
The Disappearing Backyard - A Cultural Shift
The backyard is a symbol of independence, family, and lifestyle for many Australians. A location to have a barbeque, play cricket, or jump on a trampoline. But in other new neighbourhoods, the "backyard" is just a little strip of grass.The change from wide outdoor space to maximising internal square footage shows how buyers' needs have changed. Some buyers are okay with lesser outdoor spaces if they can get a bigger property. Some people are sad about losing green space because it means Australia is moving away from its suburban identity.
Sustainability & Environmental Impacts
Building dwellings close together has effects that go beyond how they look:- Stormwater runs off more when surfaces are less permeable.
- When concrete replaces gardens and trees, biodiversity is lost.
- Less shade and airflow make cooling bills go up.
What This Means for Buyers
If you want to hire custom home builders in Sydney, you need to consider more than just the floor plans and finishes. Important things to think about are:
- Looking at site designs to see how much natural light they get.
- Seeing how near the houses next door will be.
- Knowing what the council says about changes or additions.
- Taking into account landscaping that could provide solitude and coolness.
How Builders Can Respond
For builders, the hard part is finding a balance between what customers want and good design. Some strategies are:- Providing smart floor ideas that make the most of light and solitude.
- Putting up soundproofing and insulation between homes of excellent grade.
- Adding skylights or light wells to let in more natural light.
- Designing facades in different ways to prevent the "cookie-cutter" look.
The Future - Is This Trend Here to Stay?
Because Sydney is expected to increase, land prices are going up, and planning regulations promote density, zero-lot line and squeezed-in constructions aren't going away anytime soon. In fact, they might be the default in a lot of new estates.
But more and more buyers are becoming aware. People are starting to raise harder questions about long-term worth, liveability, and sustainability. The market will be led by those who can combine small blocks with designs that are well-thought-out, well-ventilated, and look good.
Key Takeaways
- Lot sizes in Sydney are getting smaller, which means that more buildings are being built in tight spaces.
- Homes with zero-lot lines can be cheap, but they can also make living there and keeping it up more difficult.
- Before buying or building, it's important to know what the council's rules are.
- Buyers should look for creative design solutions to make up for the problems that come with limited spaces.
Final Thoughts
Seeing new homes in Sydney built virtually wall-to-wall could seem like a big change from the previous suburbs that were so big. And it is. But it's also a reality that is determined by economics, planning policy, and changing tastes in how people live. For buyers, investors, and custom home builders in Sydney, the real challenge isn’t about stopping the trend but about shaping it into communities that are smarter, healthier, and more liveable.latest posts